
By Emaar India
Starting
₹ 2.98 Cr*
A Landmark by the Gomti
20+ ACRES OF OPEN GREEN
75-METRE ROAD FRONTAGE
3 BHK RESIDENCES
PAY 30% & OWN
Get Price & Floor Plans →
Club Serenity
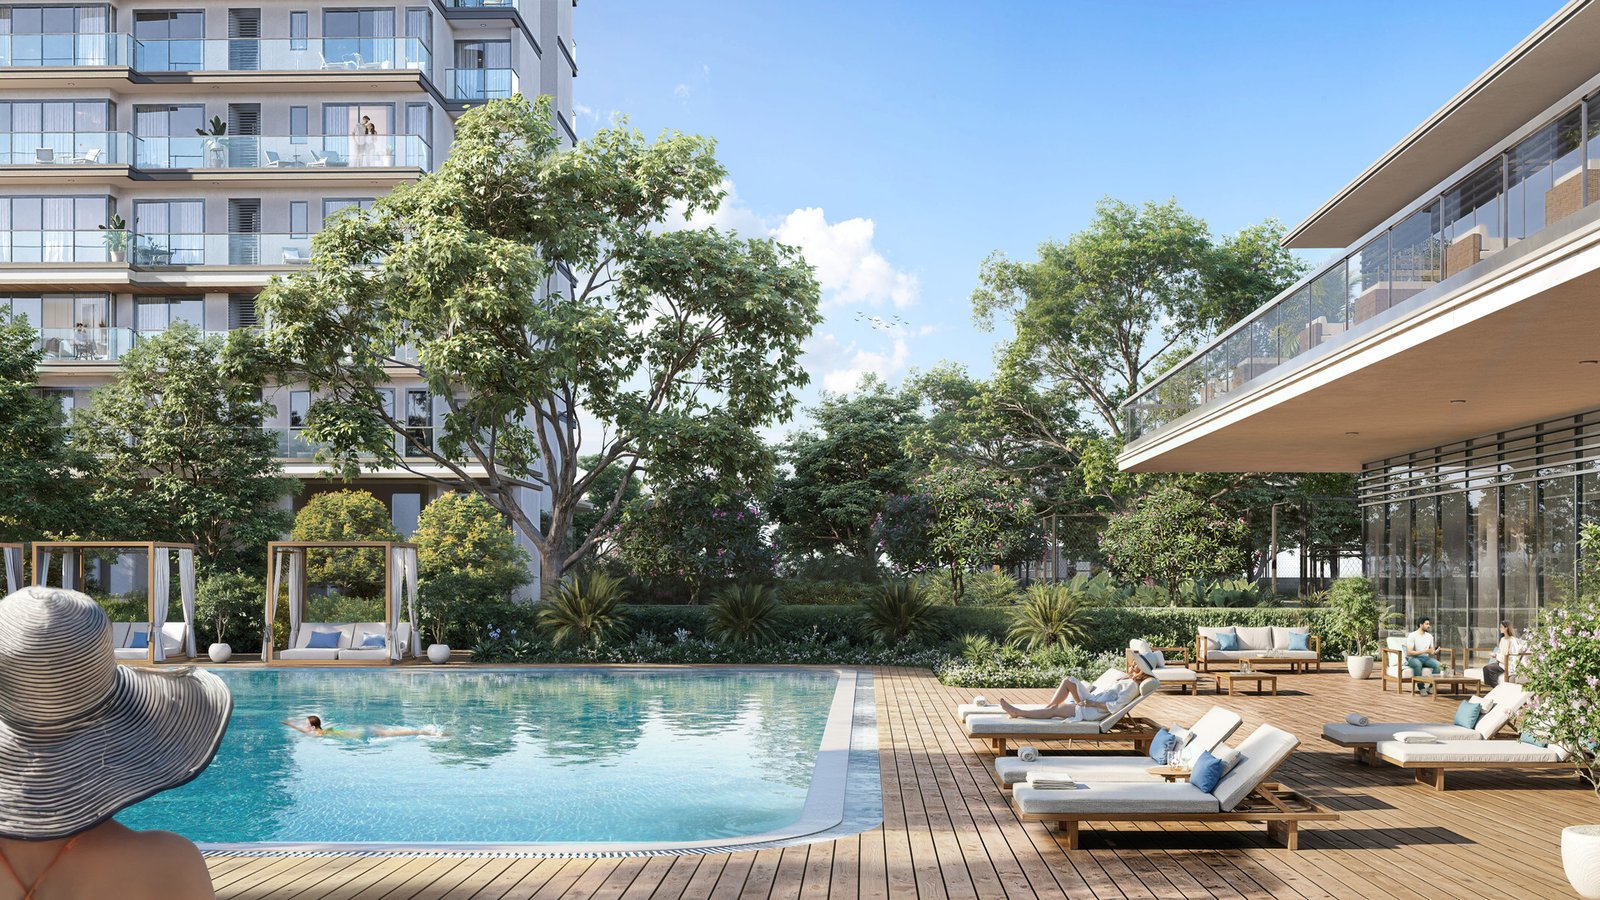
At the heart of Serenity Hills is a world of flowing compositions and curated worlds — a resort-styled pool that mirrors the sky, a spa that restores balance.
Resort-Styled Pool
Poolside decks and cabanas.
Wellness & Spa
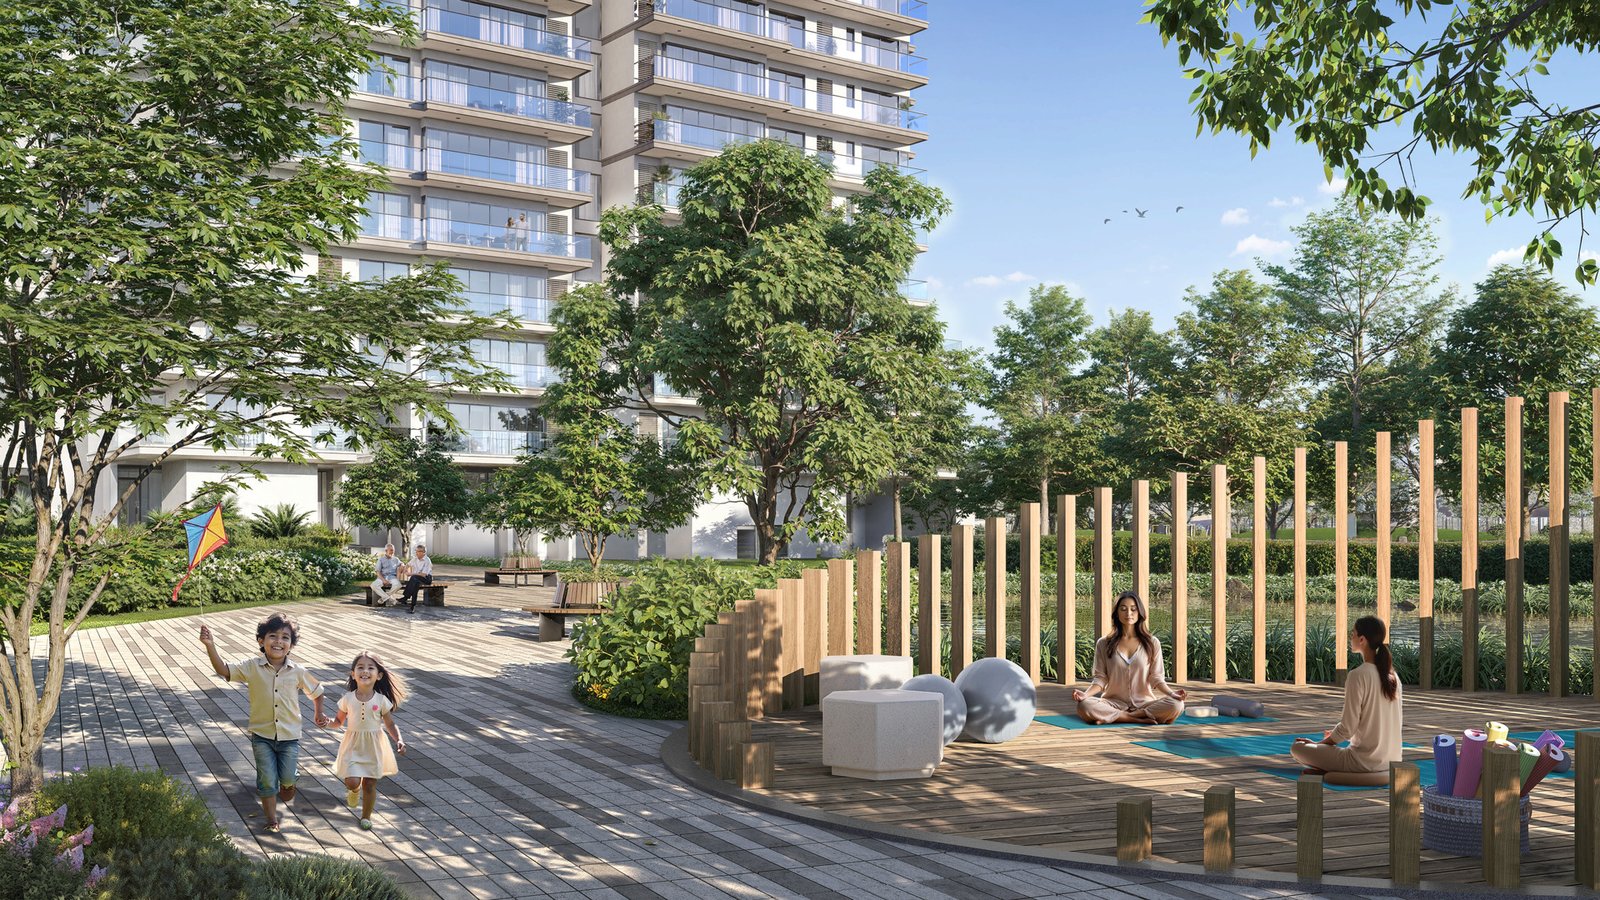
Revitalisation lounge, yoga lawns.
Dining & Social
Restaurant, patisserie, banquet.
Work & Play
Co-working, kids’ play area.
Add image
Reference Image
Serenity Hills
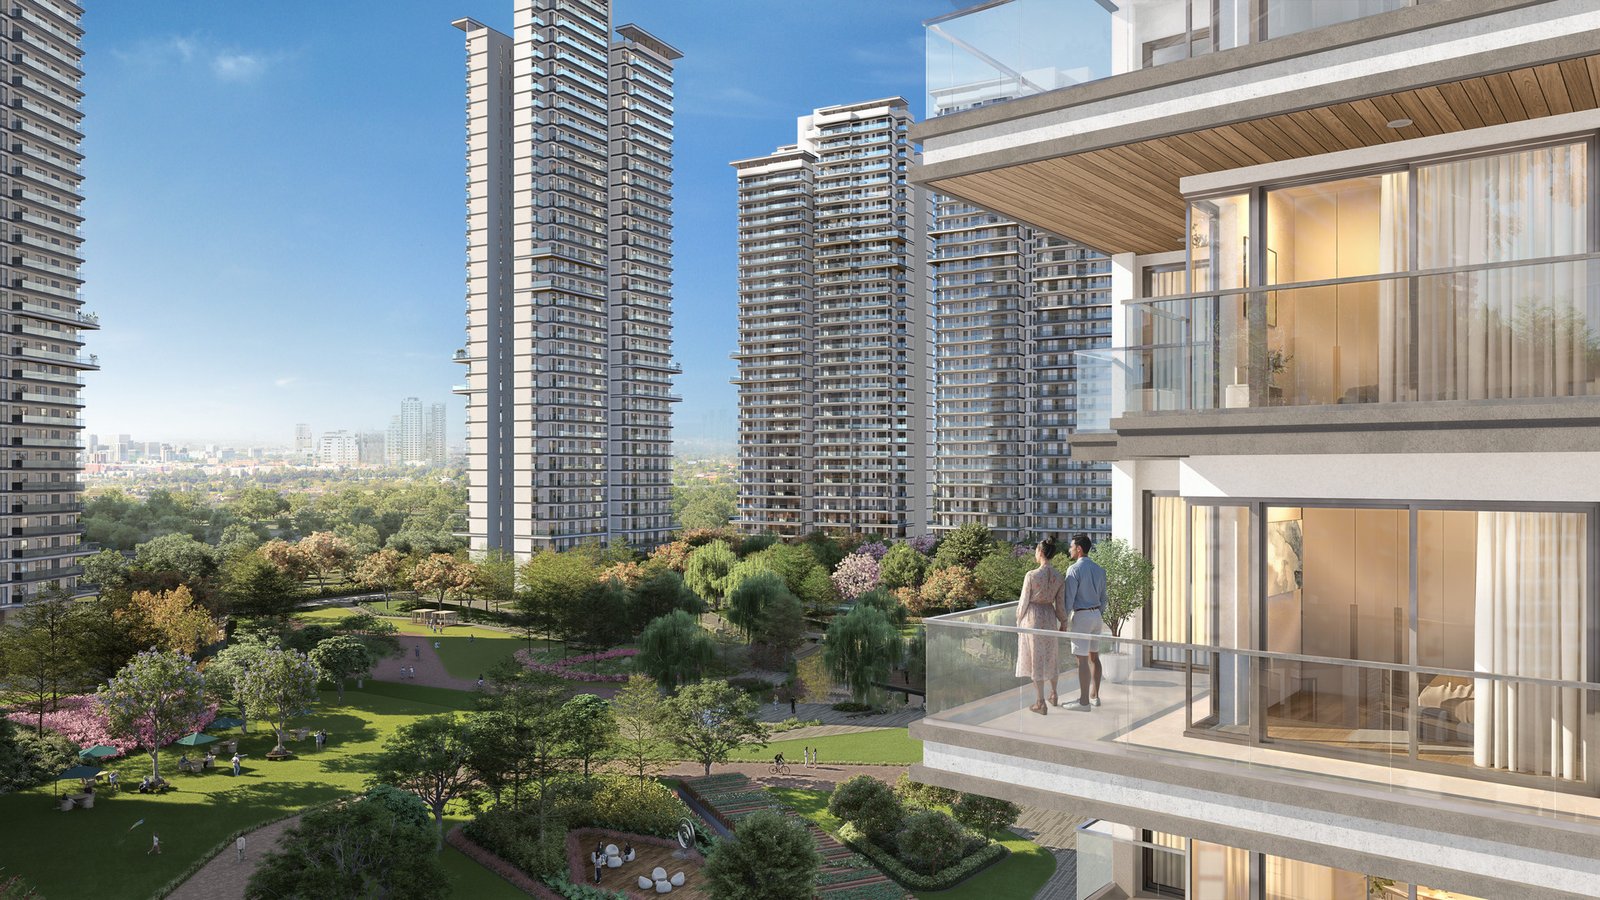
Come Home to Acres of Nature
Project Highlights
Everything That Makes
It a Landmark.
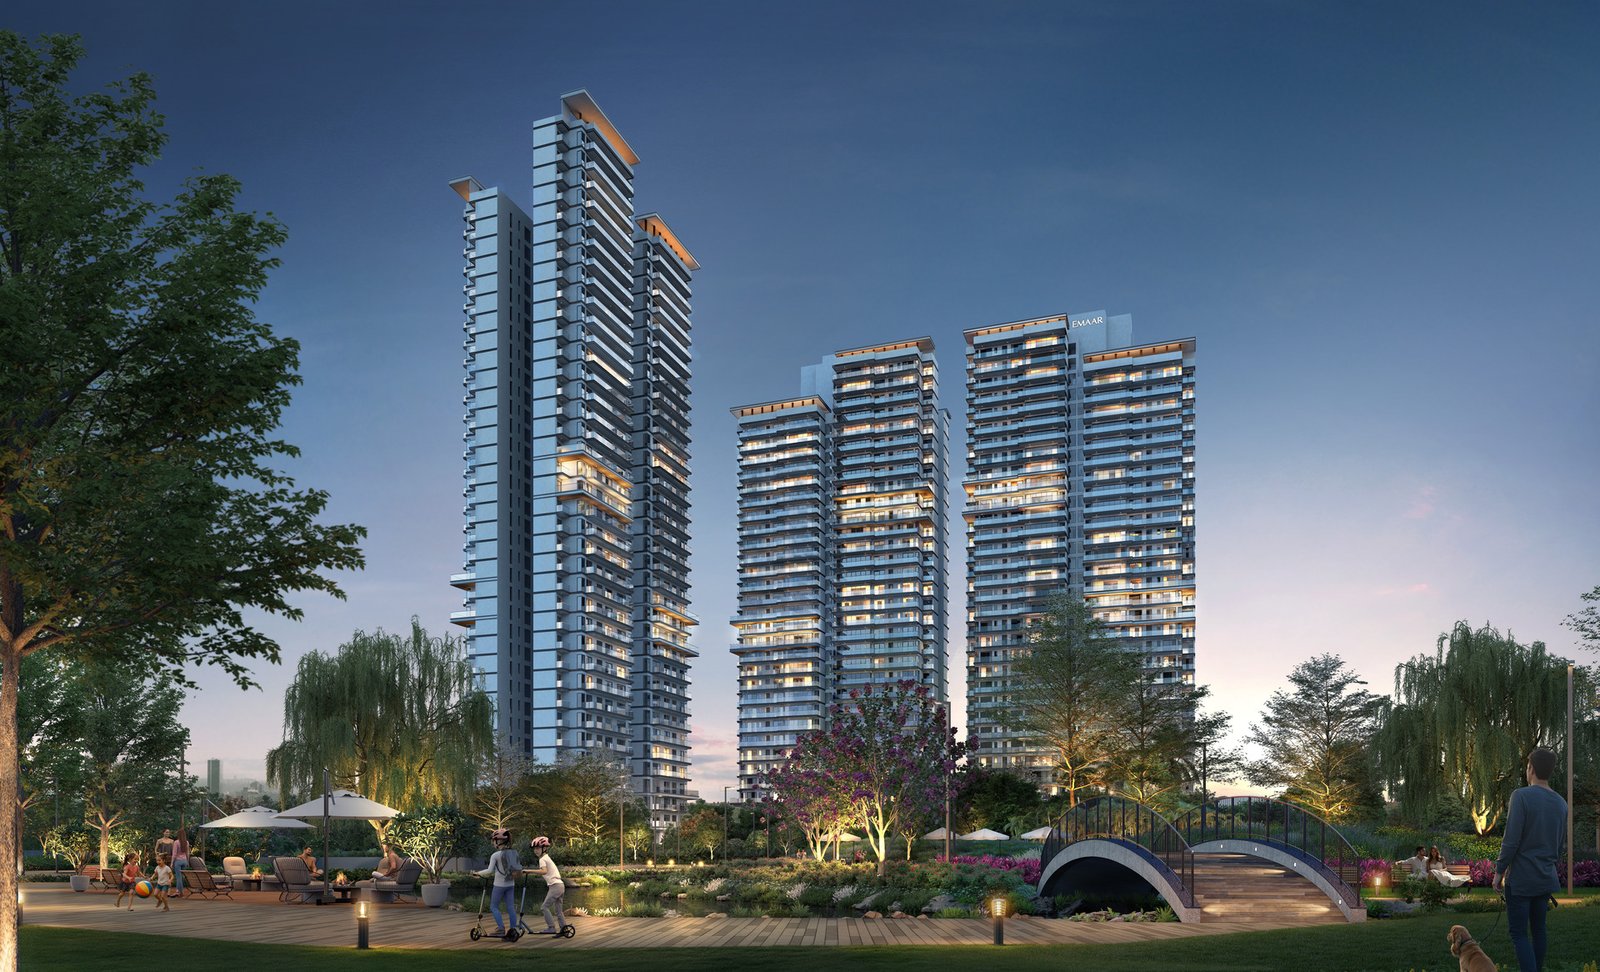
7 Towers
Framing an open central green
8 Acres
Of green tranquillity at the heart of the community
20+ Acres
Pathways, courtyards & gardens
3 BHK
Premium residences opening on three sides
80%+ Homes
Overlook the greens or enjoy corner positioning
IGBC Platinum
Pre-certified green development
Sector 86
75-m road frontage, minutes from NH-48 & Dwarka Expressway
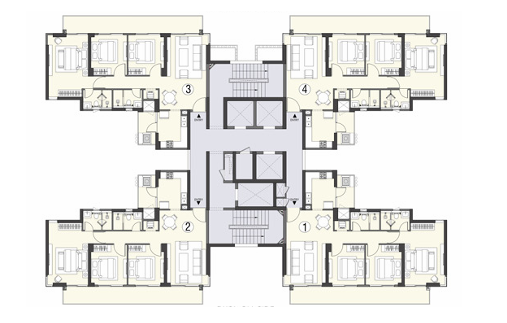
Floor Plans
Choose Your Space
Spacious 3 BHK residences opening on three sides, with full-height glazing and expansive decks.
Club Serenity & The Grounds
Spaces Crafted for Every Moment
Resort-Styled Pool
A pool that mirrors the sky, with deck-side cabanas.
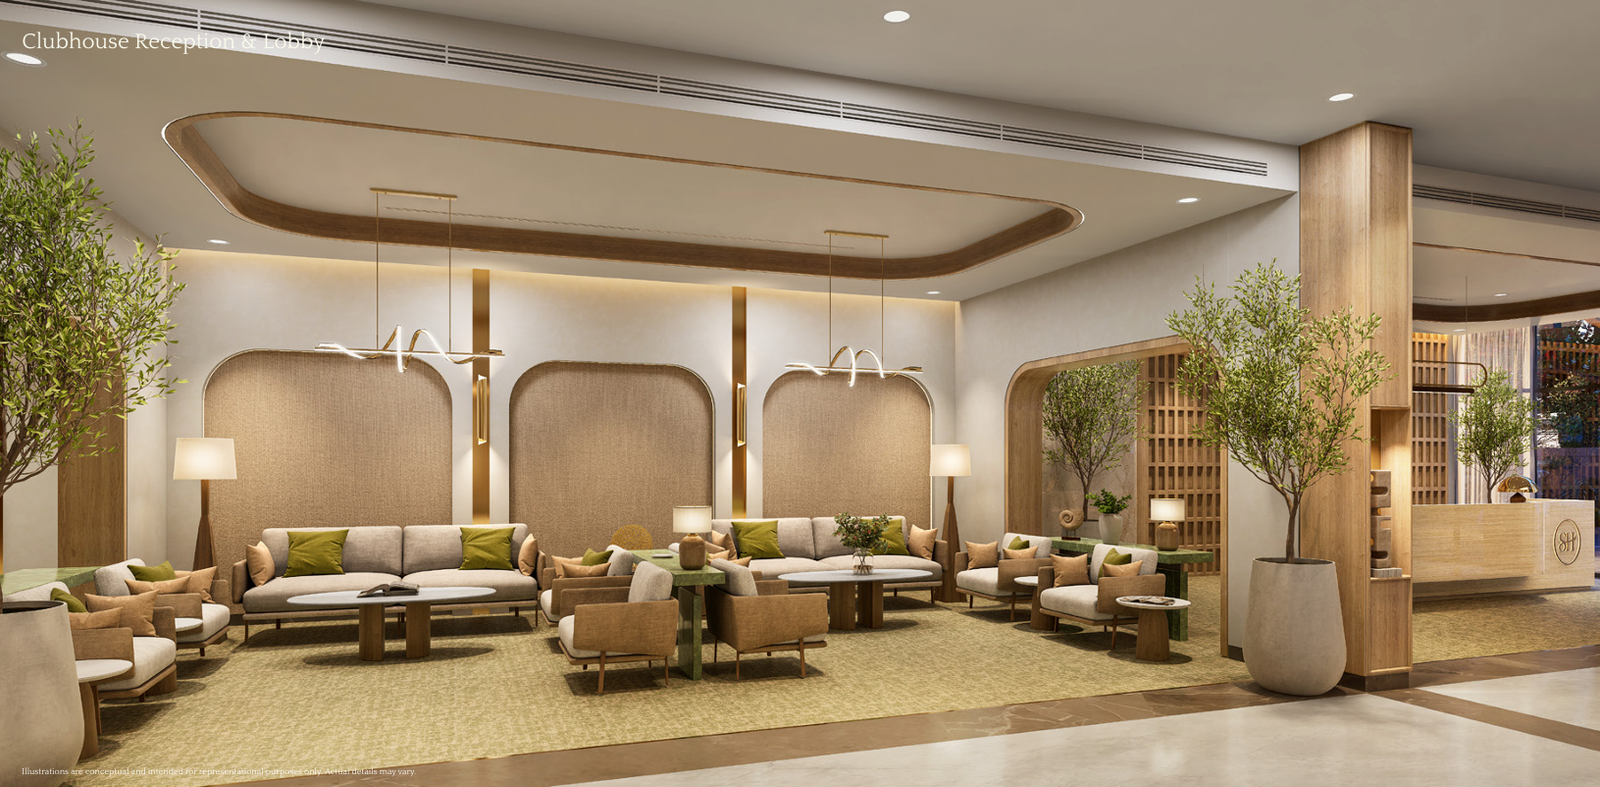
Clubhouse & Lobby
The arrival heart of Club Serenity.
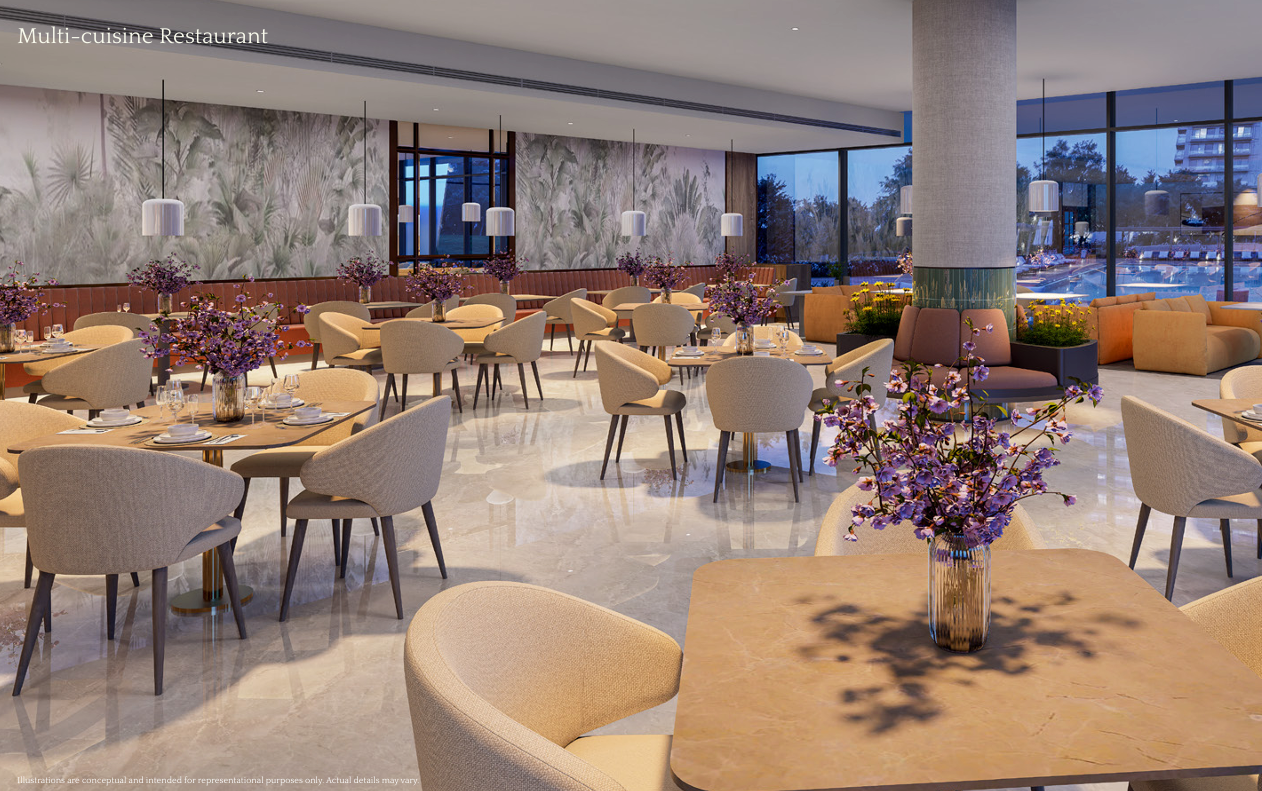
Multi-Cuisine Restaurant
Poolside dining through the day.
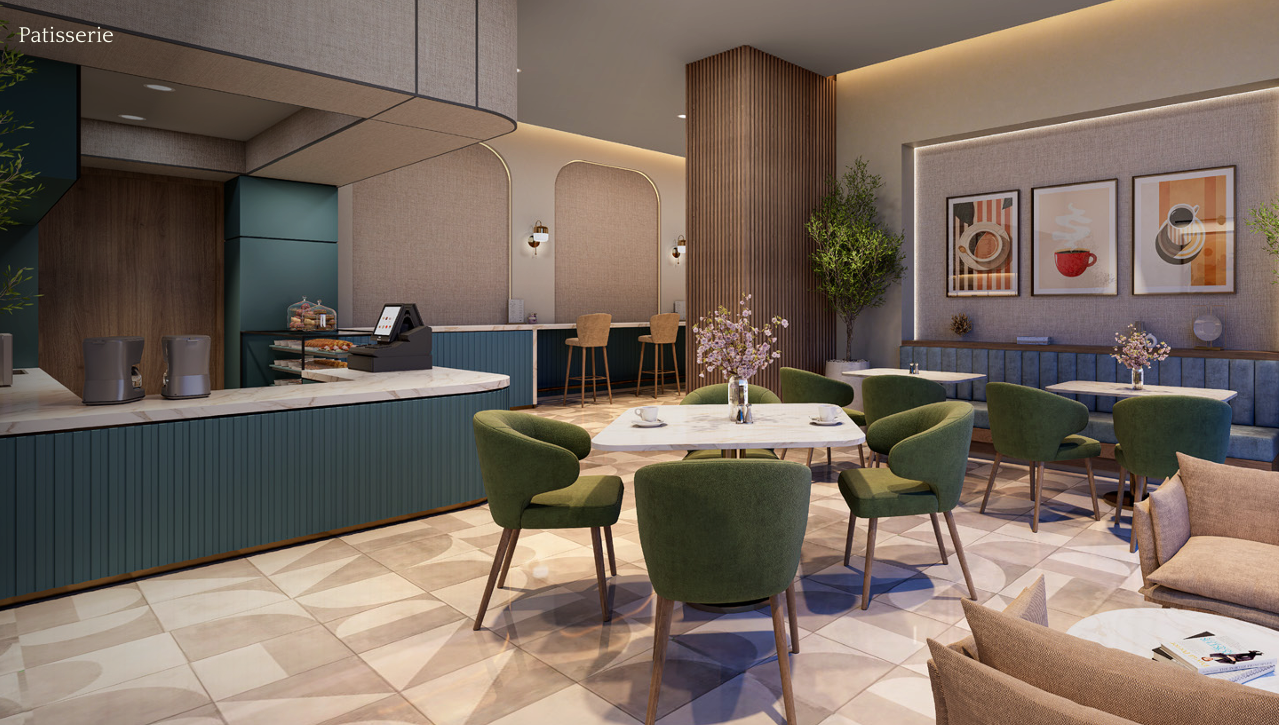
Patisserie
Coffee, pastries and quiet corners.
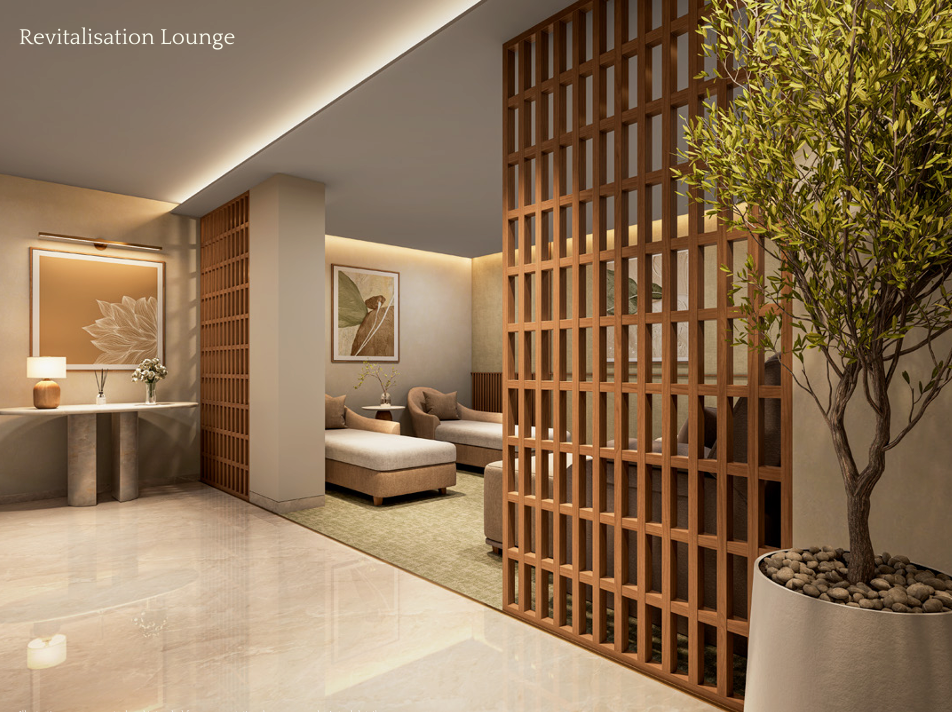
Revitalisation Lounge
A spa that restores balance.
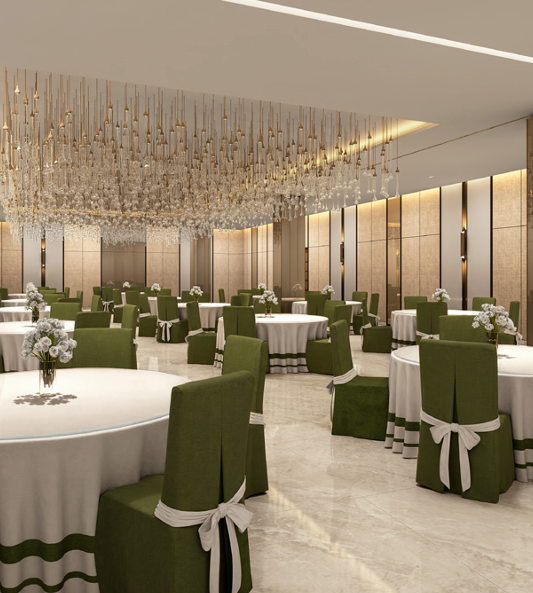
Banquet
Host gatherings without leaving home.
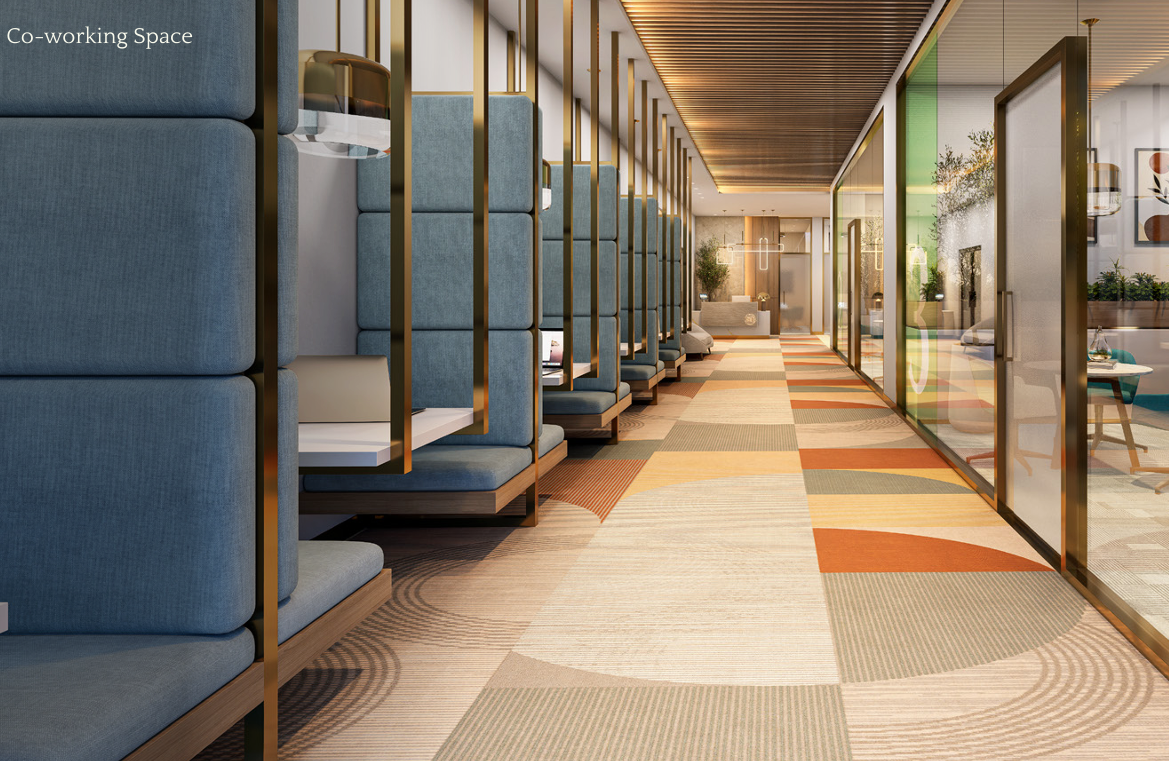
Co-Working Space
Focus rooms, booths and shared desks.
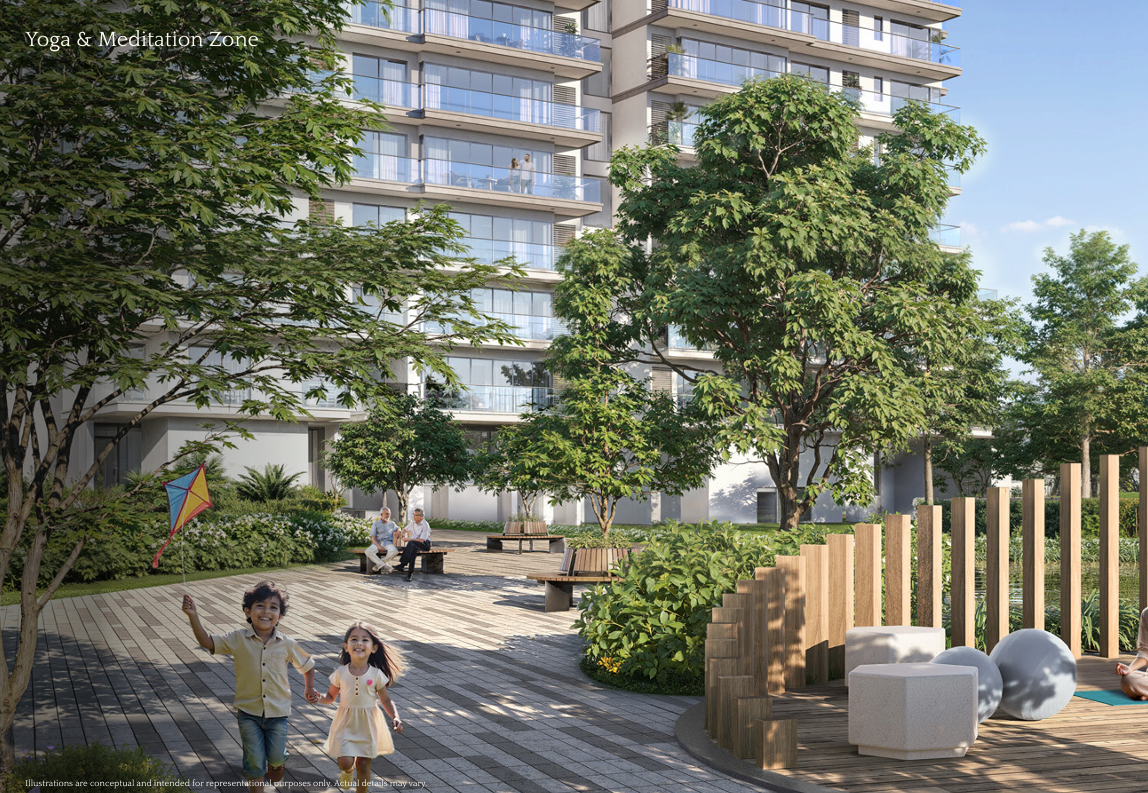
Yoga & Meditation Zone
Serene lawns and timber decks by the water.
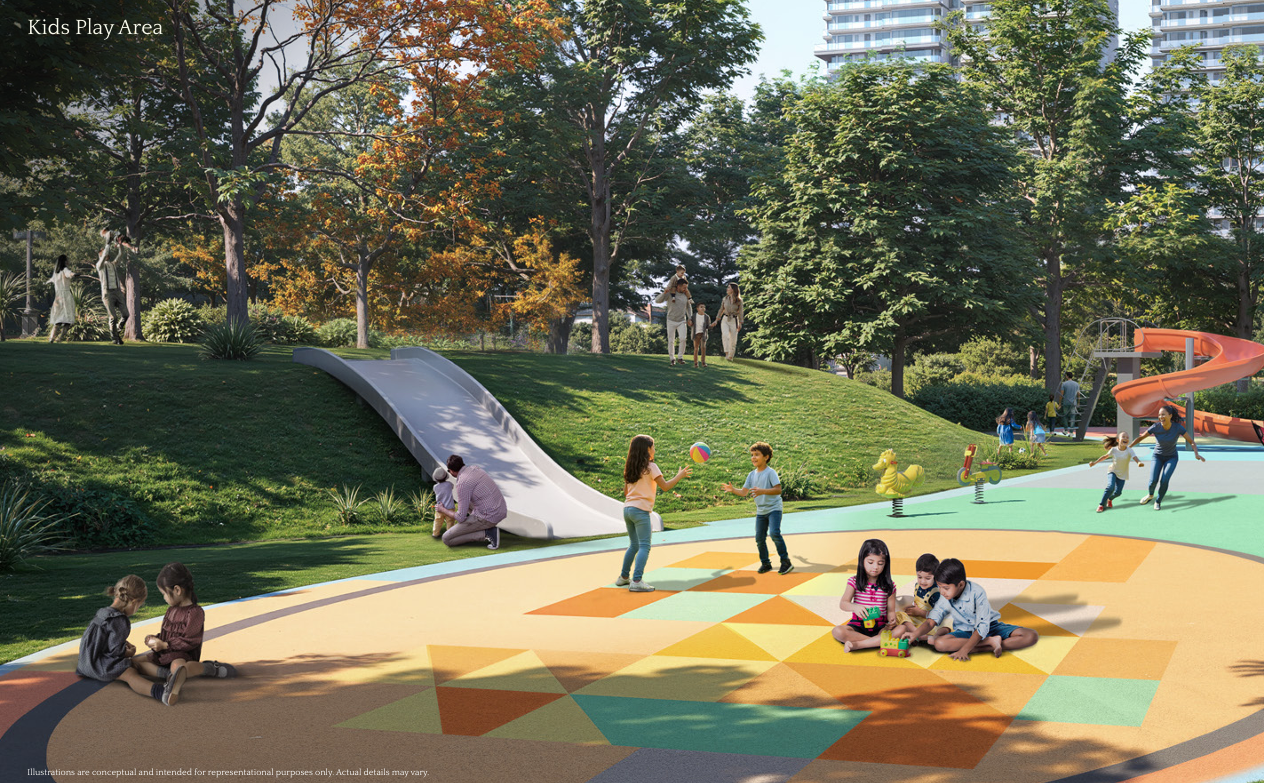
Kids’ Play Area
Slides, mounds and open play surfaces.
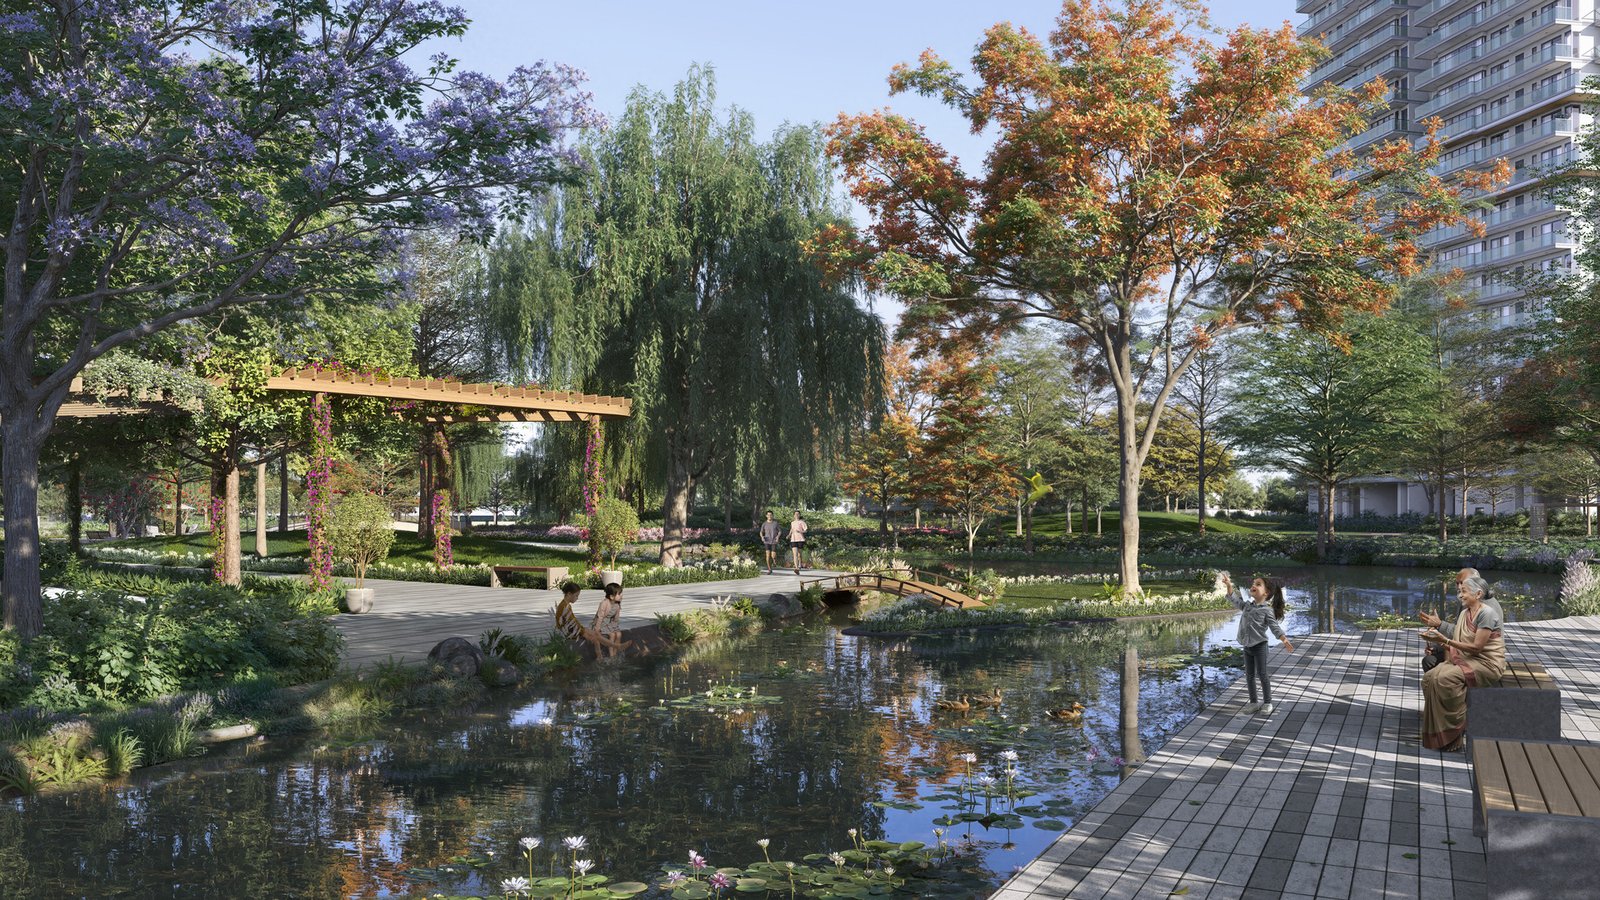
Forest & Tree Groves
A forested mound within open meadows.
Location Advantage
Sector 86, New Gurugram. Connected to everything.
SS Omnia Mall0.5 KM
Iris Broadway1.0 KM
Aarvy Healthcare1.9 KM
St. Xavier’s High School2.0 KM
Dwarka Expressway2.9 KM
Delhi Public School3.2 KM
NH-483.8 KM
Artemis Lite4.8 KM
Hyatt Regency Gurugram5.8 KM
IGI Airport32 KM
Sector 86
New Gurugram
Gallery
A Closer Look
Tap any image to view
Waterfront Walkway
Resort-Styled Pool
Clubhouse & Lobby
Multi-Cuisine Restaurant
Revitalisation Lounge
Yoga & Meditation Zone
Kids’ Play Area
Swipe to explore
1 / 7